

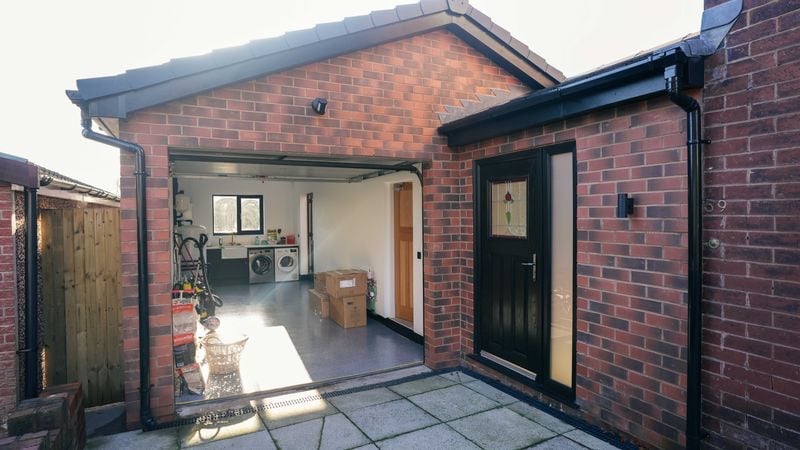
Key Takeaways
- A garage conversion can add value when it delivers a well-finished, compliant room, but the result depends on whether the home still has enough parking and storage afterwards
- A modest garage conversion typically costs between £10,000 and £20,000 and takes around four to eight weeks to complete
- Building regulations approval often applies even when planning permission is not needed, covering insulation, ventilation, fire safety and any new plumbing
- Checking for cracks, damp or fuel contamination before work starts can prevent costly surprises partway through a conversion
- MKW Builders explains that keeping building control paperwork safe matters more than homeowners expect once it comes time to sell, and the reasons why are worth understanding – find out more below
A garage sitting half-empty with old paint tins and a bike nobody rides anymore is a familiar sight in a lot of areas. Turning that space into a home office, gym or extra bedroom sounds like an easy win, but the real question homeowners ask is whether it actually adds value when the time comes to sell.
Will Converting Your Garage Pay Off?
The honest answer is that it depends. A garage conversion can turn underused space into a genuinely useful room without extending the property’s footprint, which makes it a cheaper and quicker option than a traditional extension. What tends to separate a successful project from a disappointing one usually comes down to two things: how well the room is finished, and whether the household still has somewhere to park.
A well-designed and properly built conversion can add value to a house, while a rushed or poorly planned one can actually reduce it and create safety concerns along the way. That is simply how buyers and surveyors judge the result. A new room that looks and feels like part of the house will be judged very differently from one that feels added on as an afterthought.
What Makes a Garage Conversion Add Value
Value is not automatic just because square footage has increased. The quality of the finish and the practicality of the layout matter just as much as the extra space itself.
A Well-Finished, Useful Room
Buyers respond to rooms that feel integrated with the rest of the house. A level floor that matches the adjoining rooms, consistent finishes throughout, and heating that actually keeps the space comfortable all signal a conversion that has been done properly rather than put together over a weekend. A garage converted into a home office, gym or extra bedroom should feel like it has always belonged there, rather than a garage with carpet thrown over the concrete.
- A home office with proper insulation and natural light suits the growing number of people working from home
- A gym or playroom gives growing families breathing space without the cost of moving house
- An additional bedroom can widen the pool of buyers looking at the property, particularly families needing more rooms than they currently have
The Parking and Storage Trade-Off
Here is where many homeowners get caught out. Converting a garage removes a parking space and storage area that some buyers value more than an extra room. Whether this matters depends heavily on the local area – a street with plentiful on-road parking and driveways will treat the loss of a garage very differently from a tighter street where off-road parking is scarce and prized.
Before committing, it is worth thinking honestly about what buyers in the immediate area tend to look for. A garage conversion is more likely to appeal when it adds a genuinely useful room and the household still has practical parking left over, rather than when it strips away the only off-street space a home has.
Checking Your Garage Is Fit to Convert
Not every garage is a blank canvas ready for conversion. Some structures need more remedial work than others before they can become comfortable living space.
Spotting Cracks, Damp and Contamination Early
A sensible first step is a proper check of the existing structure for cracks, damp, roof leaks, or contamination from fuel or oil that may have soaked into the floor over the years. These issues affect both whether the garage is suitable for conversion and how much work is needed to make it so. For a garage to become a comfortable, habitable room, the existing structure needs to be sound, weatherproof, properly insulated and well ventilated – skipping this check can mean unwelcome surprises once walls are opened up.
Meeting Building Regulations and Safety Rules
Converting a garage into living space is controlled under building regulations, and an application for approval is usually needed before work begins, even in cases where planning permission is not required. The rules exist to make sure the finished room is genuinely safe and comfortable to live in, rather than simply a garage with a fresh coat of paint.
Insulation, Ventilation and Fire Separation
Where only part of a garage is converted and part remains in use as a garage, the new dividing wall needs thermal insulation along with thirty minutes of fire separation between the two spaces. This detail is easy to overlook but matters a great deal for safety, particularly if the remaining garage space is still used to store a car, fuel or flammable materials.
Adding a Kitchen or Bathroom
A garage can become a kitchen or bathroom, but the plumbing, ventilation and drainage all need to meet building requirements. A newly created bathroom, new hot and cold water supplies, or any new drainage work typically counts as controllable building work, so checking with building control beforehand saves problems later. Adding a kitchen, bath or shower may also call for a new electrical circuit, which brings its own set of regulation requirements to satisfy.
Escape Windows and New Foundations
If the new room can only be reached by passing through another room, an escape window may be required, with local building control guidance setting out minimum opening dimensions and area for this scenario. Separately, where masonry is added to fill in the old garage-door opening, additional foundations may be needed – this means the existing structure and the proposed infill both need proper assessment before work starts, rather than being treated as a simple bricking-up job.
Planning Permission: What to Check First
Planning permission is often not required for a garage conversion, since the work is usually internal and does not enlarge the building. That said, there are enough exceptions that checking first is worth the ten minutes it takes.
When Permitted Development Doesn’t Apply
Conditions attached to the original planning permission, or permitted development rights that have been removed for the property, can change the picture entirely. If a planning condition requires the garage to remain available for parking, permission may be needed to vary or remove that condition before any conversion work can start – a detail that catches out homeowners who assume permitted development always applies.
Listed Buildings and Parking Conditions
Listed buildings and conservation areas are common exceptions where permission can still be required, even for a conversion that would otherwise seem completely straightforward. Listed building consent may be needed for the work regardless of how minor it appears on paper. Checking directly with the local planning authority before any work begins remains the safest way to avoid delays or enforcement issues further down the line.
Cost and Timeframe for a Typical Conversion
A modest garage conversion typically costs between £10,000 and £20,000, with the final figure shaped by the size of the garage, how much insulation is needed, the fixtures and fittings chosen, and whether structural changes are required. Timeframes tend to run from four to eight weeks on average, though more complex projects involving new plumbing, foundations or an escape window will naturally sit at the longer end of that range.
Keeping Paperwork for a Future Sale
Holding onto the building control completion certificate and any related paperwork is worth the small effort it takes. A buyer’s conveyancer will often ask for evidence that a habitable-room conversion was properly approved, and missing paperwork can slow down or complicate a sale that would otherwise go smoothly. Treating this documentation as part of the project from day one, rather than an afterthought once the builders have left, saves a scramble later.
The Verdict: Quality and Parking Decide Value
A garage conversion can add real value to a house, but the outcome rests on two straightforward questions: has the room been finished to a standard that feels like a natural part of the home, and has the household kept enough parking and storage to satisfy local buyers? Get both right, alongside the building regulations and planning checks along the way, and a disused garage can become one of the more cost-effective ways to add genuinely useful space to a property.
For a clear next step, MKW Builders has more resources discussing garage conversion options to help clarify whether a particular garage and street are the right fit before any work begins.
MKW Builders Ltd
+44-1925-500178
Unit 2 Oakland Business Park ,
Lowton,
Warrington
WN3 2AQ
United Kingdom